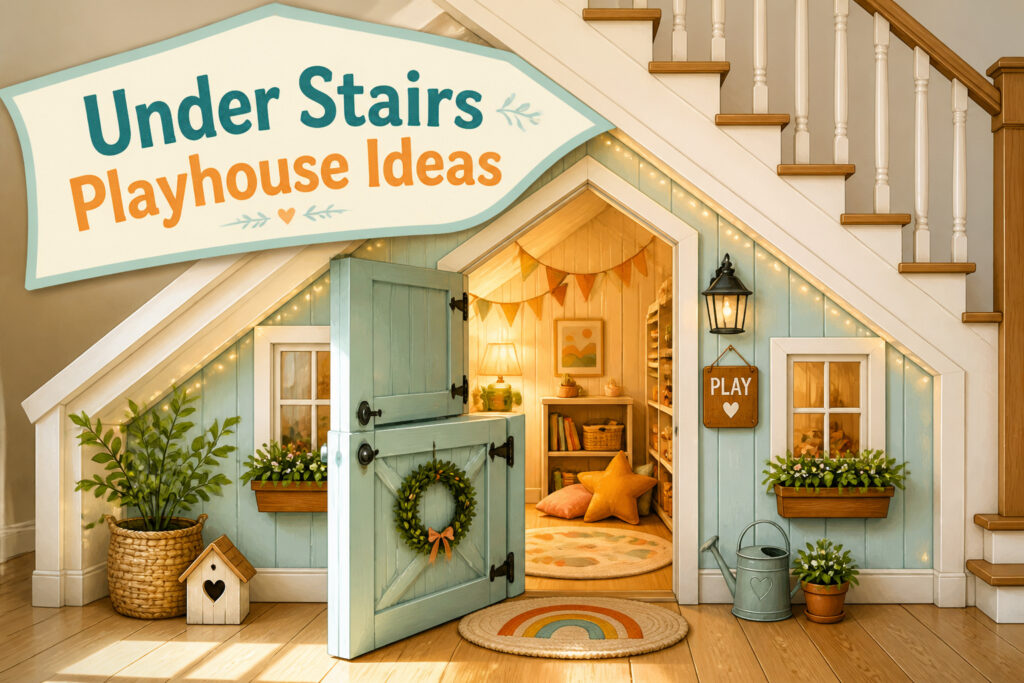
An under the stairs playhouse is a finished miniature room built into the triangular cavity beneath a staircase, sized for children and treated like real architecture rather than a toy. The catch is the slope: every wall hits a ceiling that drops to nothing, so standard doors, shelves, and drywall all fail unless you plan for angles from the first cut. A 39-inch dutch door at preschooler shoulder height turns the threshold into a drive-thru window or puppet stage, and beadboard handles the odd corners where drywall would crack.
[link-whisper-related-posts]Cedar Shake Playhouse
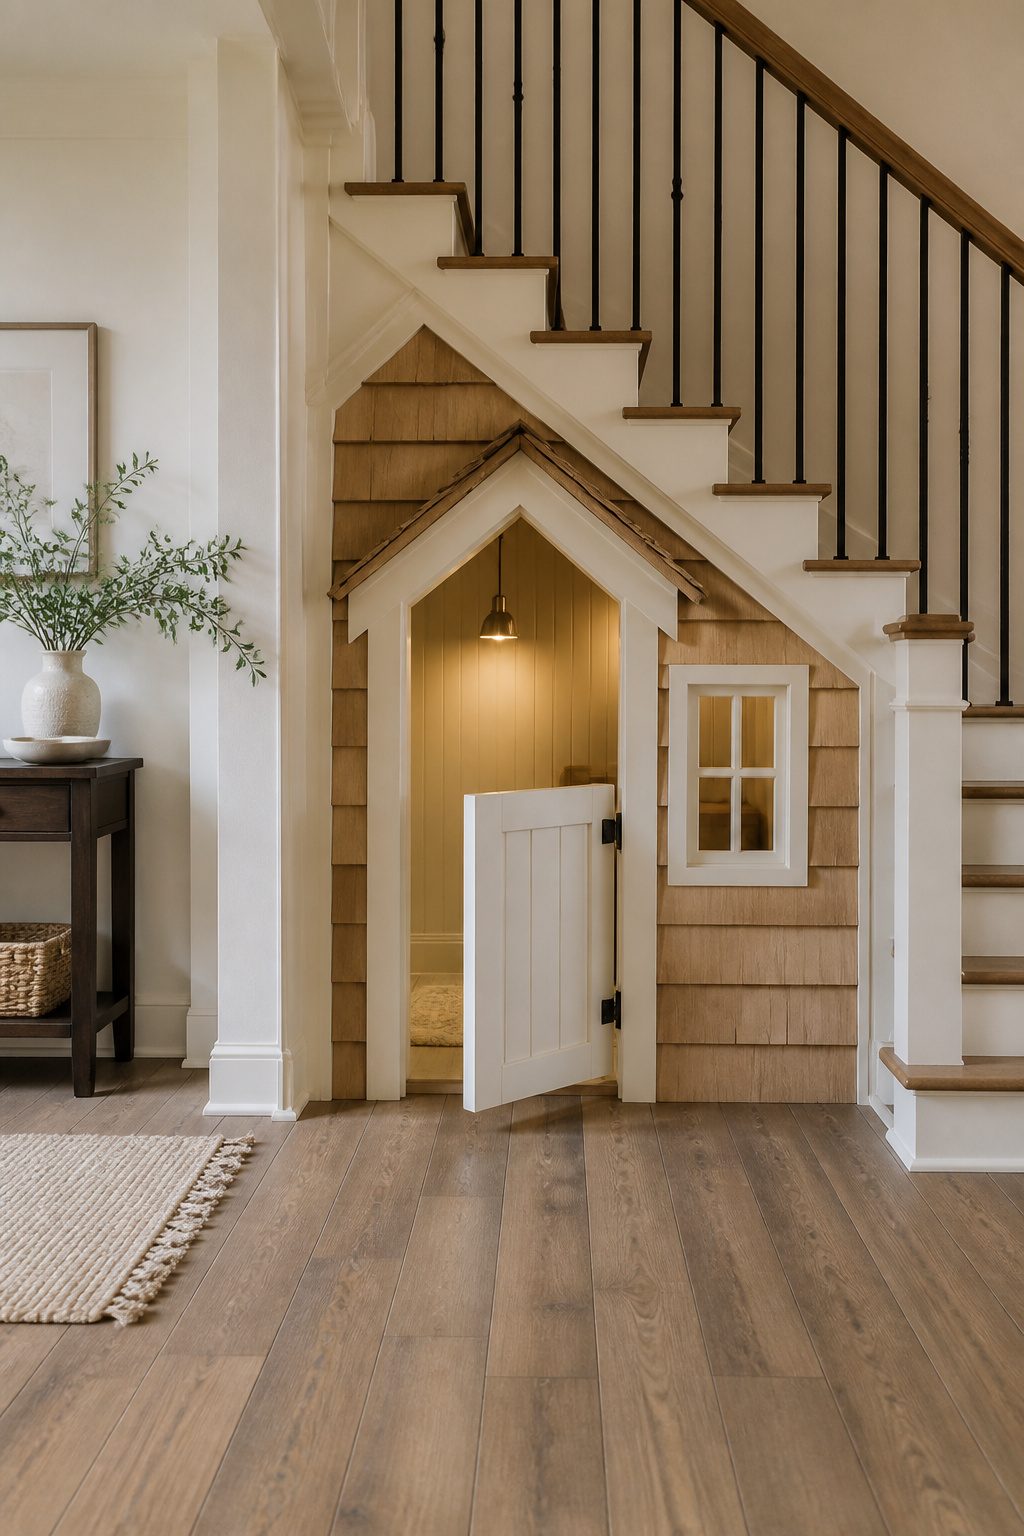
A dutch door changes everything in an under the stairs playhouse. The 39-inch door height hits right at preschooler shoulder level, so they can reach the latch but still feel the threshold matters. Split the door in two and suddenly the space becomes a drive-thru window, a ticket booth, a puppet stage, whatever they invent that morning.
For the exterior, we like cedar shake over shiplap for the roof and siding. The shakes give real texture under farmhouse lights, and the 8-inch roof depth casts enough shadow to read as architecture rather than trim. A real window beats plexiglass every time; hinge it so the kids can open and shut it themselves. That casement detail came from a field superintendent who noticed the plans showed a fixed window and suggested the upgrade. The interaction matters more than the view.
Inside, beadboard handles the odd angles better than drywall ever would. Fiberboard goes up first, then prime everything before the finish coat. If your stairs hide a mechanical closet, frame a secret door that locks from the utility side. You will not want it as the main entrance, but when a pipe leaks at midnight you will thank yourself for the access.
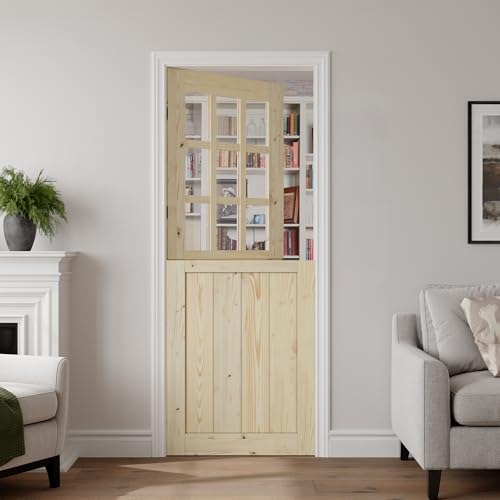
Secure Half-Open Design:Our classic Dutch door keeps the top open for fresh air and easy conversation while the bottom stays latched shut. Ideal for monitoring kids in the nursery, containing pets, or enhancing kitchen airflow. Recommended rough opening is 2" wider and 2.5" taller than the door panel.

DUTCH DOOR STYLE WITH SPLIT FUNCTIONALITY: Elevate your home's aesthetic with our Dutch Door eaturing a timeless split design that allows independent operation of top and bottom panels—perfect for summer breezes or pet/child safety. The dutch panels layout complements modern and rustic interiors while maximizing natural light flow. Inspired by farmhouse architecture, this door blends vintage charm with contemporary practicality.

Trend Design: Dutch door is a versatile, stylish home pick, complete with 4 hinges, 1 latch, 1 set lock and 1 jamb. Its midpoint split lets the upper half open alone; the latch connects both halves when needed. The keyhole-equipped lock provides secure locking to deter unauthorized entry. Hinges are not pre-installed — you can mount them as left or right, inward or outward swing to match your space — ensuring smooth operation, letting in light and air while keeping kids and pets safe.
Space-Themed Playroom
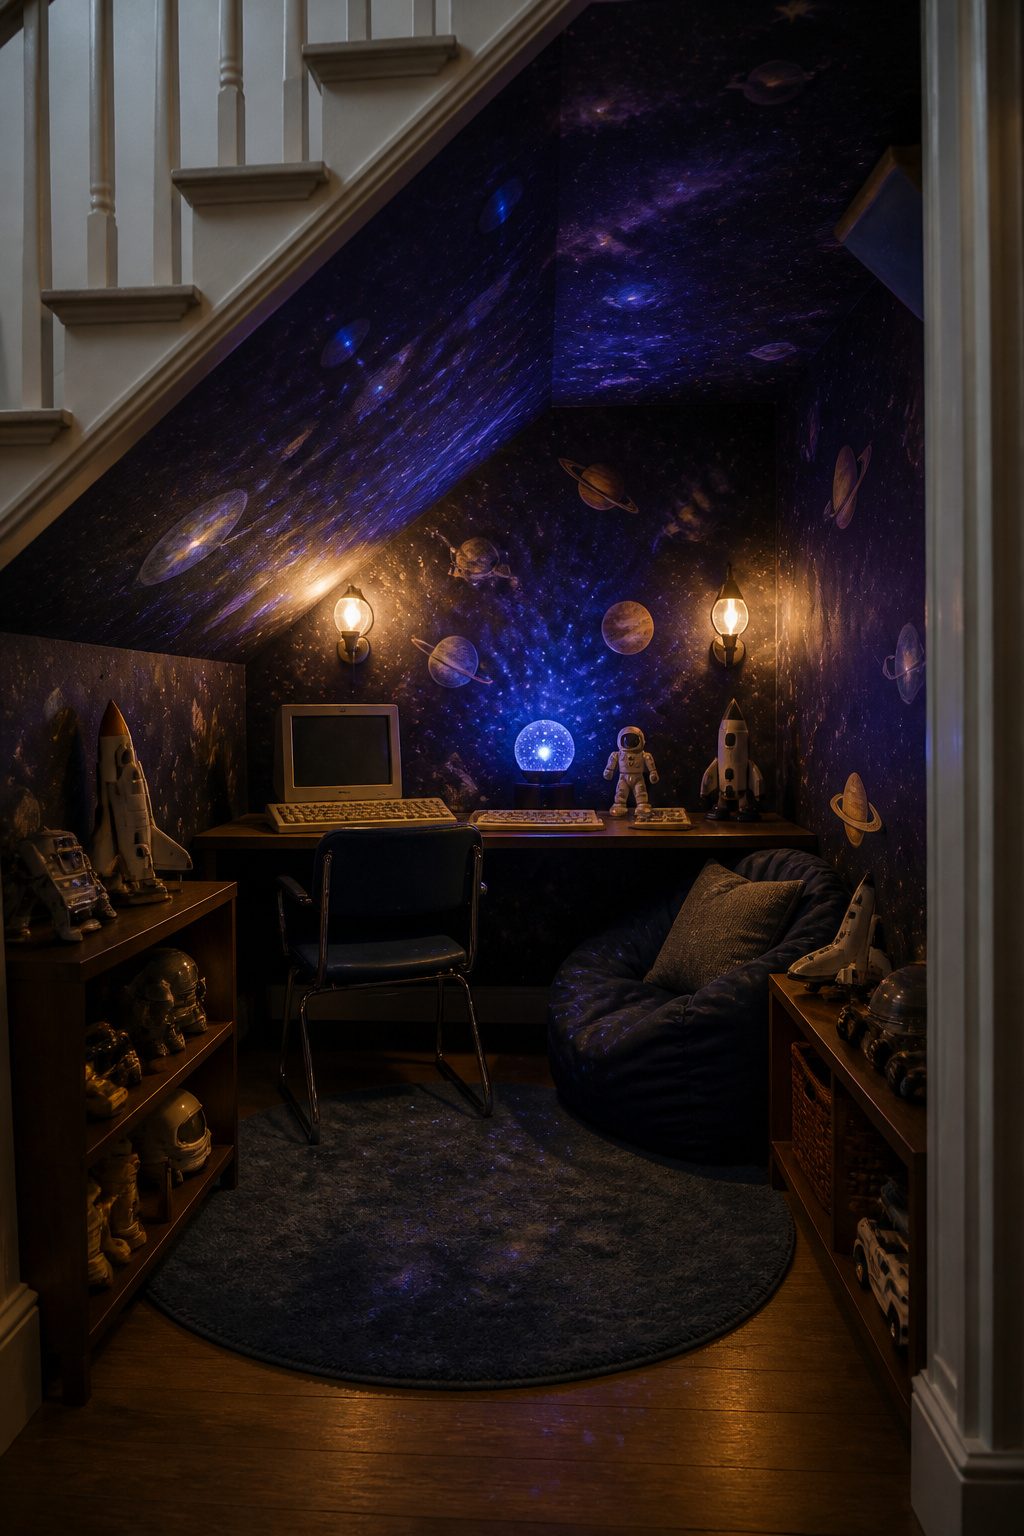
Galaxy wallpaper turns an awkward stair-box ceiling into the one place in the house where a low height feels right. We have seen this work best when the paper climbs the tallest point of the ceiling and spills a few inches down each wall, so the room wraps around the kid instead of closing in. A few sources mention adding a mission control center setup, and that is where the build gets practical. A small desk or shelf at sitting height, a couple of old computer keyboards or a thrifted intercom box, and the space becomes a cockpit rather than a closet. Galaxy projectors sit on that same surface and throw slow-moving stars across the papered ceiling; they are thematic decor, not night-lights, so pick one with a dimmer or a timer so the battery does not run down during a long "mission." The wallpaper adhesive matters more here than in a normal room, because the angles are tight and the paper is overhead. We would use a heavy-duty clear paste and a small smoothing tool, not a roller that will bump the joints.
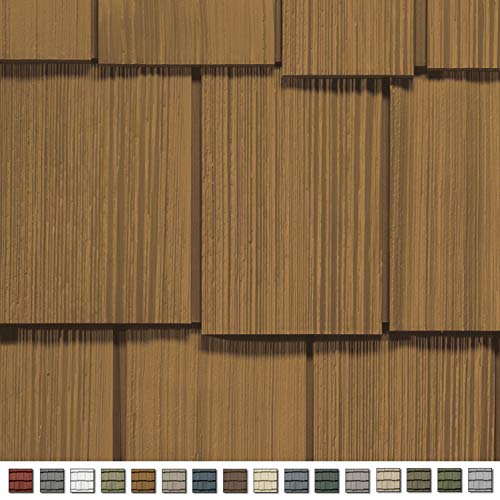
Patented PanelThermometer for precise installation True Texture finish technology

Tru-Lock state-of-the-art locking system, Random seams

CEDAR SHAKE SIDING PANELS – Realistic cedar shake shingle texture in Pacifica in a composite exterior wall panel. Get the look of real cedar shakes without painting, staining, oiling or replacing damaged shingles.
Miniature Kitchen Playhouse
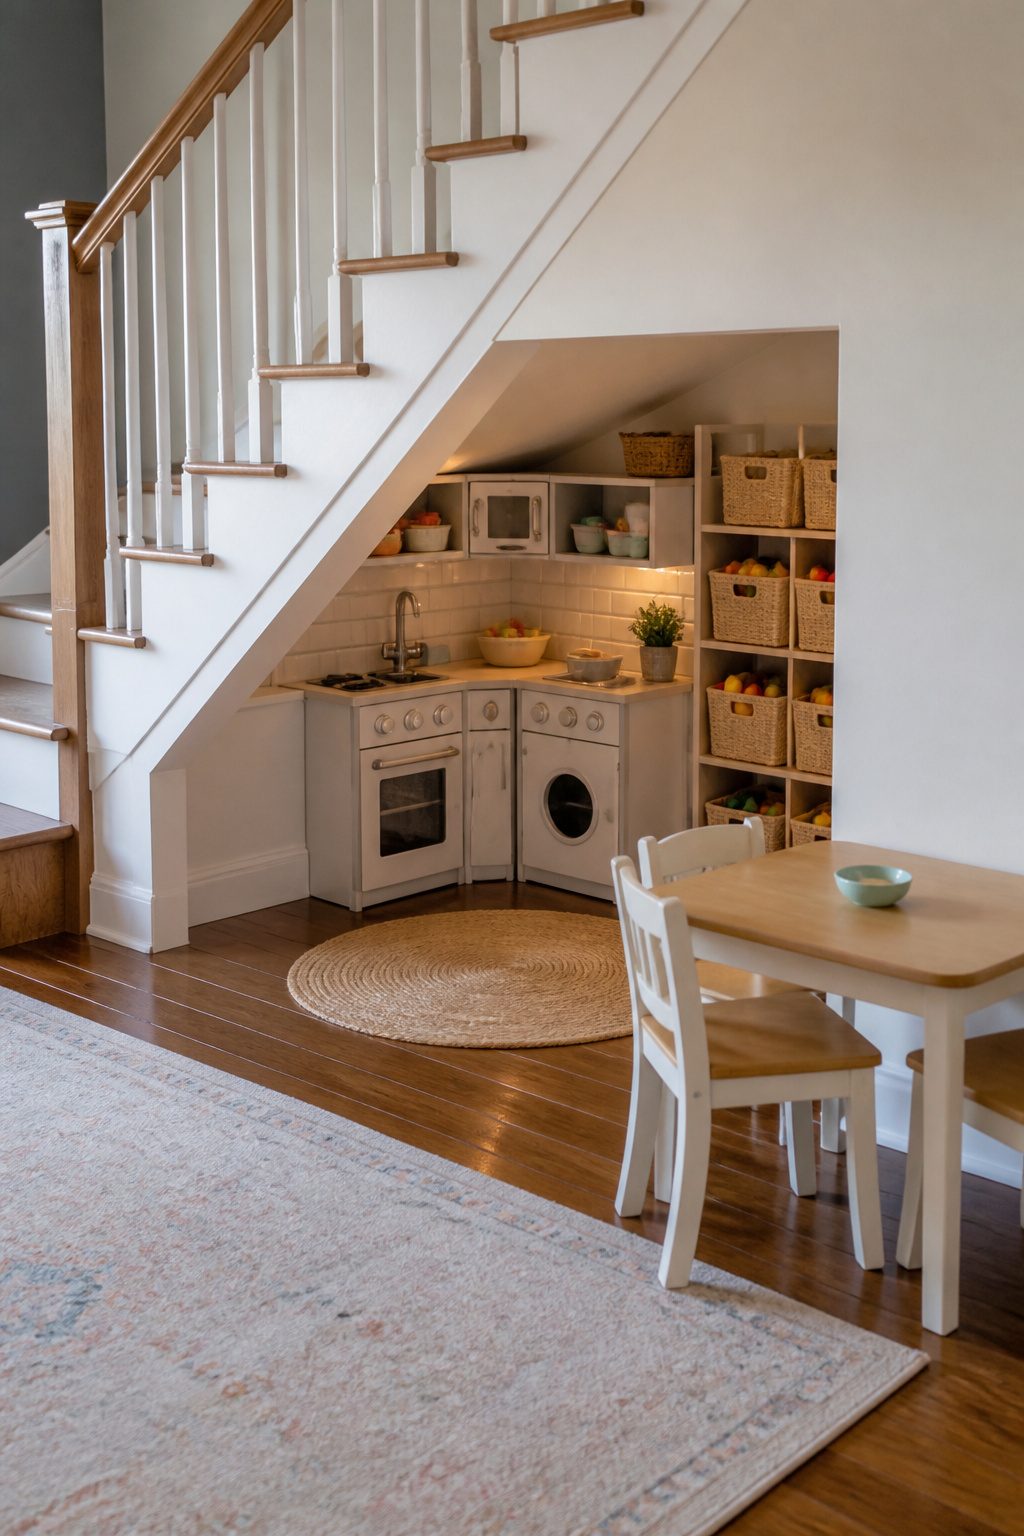
The KidKraft Ultimate Corner Play Kitchen fills a stair box better than most single units because it squeezes a stove, sink, and a pretend washing machine into one corner footprint. Two kids can work at it without elbowing, and the cabinet below swallows most of the play food and pots that otherwise end up underfoot. We have seen this same layout under a basement stair where the angled ceiling drops to 48 inches; the kitchen slides in with its back to the low wall and the "working" side faces out into the room.
For the dining half, a Delta Children’s Bistro Table and Chairs set fits where headroom gets tight. The table is small enough to tuck beside the kitchen but still seats two for puzzles or the odd geography lesson with a talking globe. One family we read about pulled down a cube storage shelf from an upstairs bedroom and parked it in the stair box as a pantry for dolls, dishes, and baby gear. Everything house-related got one spot, and the door hid what did not fit back on the shelf after play. That same space started as a March-stored kitchen and a grandmother’s hand-me-down cookware, which tells you the setup ages with the child rather than demanding a full swap every two years.

Authentic AmesburyTruth Hardware Made in the USA
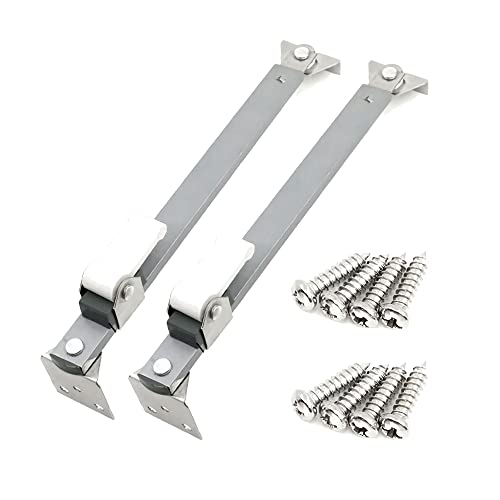
【Adjustable length】: This window support bar comes with an adjustable design that allows users to change its length according to their needs. It can help to maintain proper stability and avoid possible safety hazards caused by excessive opening.

Typically used by a large variety of aluminum and steel window manufacturers for left or right hand windows with a gap size on the hook to the mounting base being 5/16 inch
Cozy Reading Nook
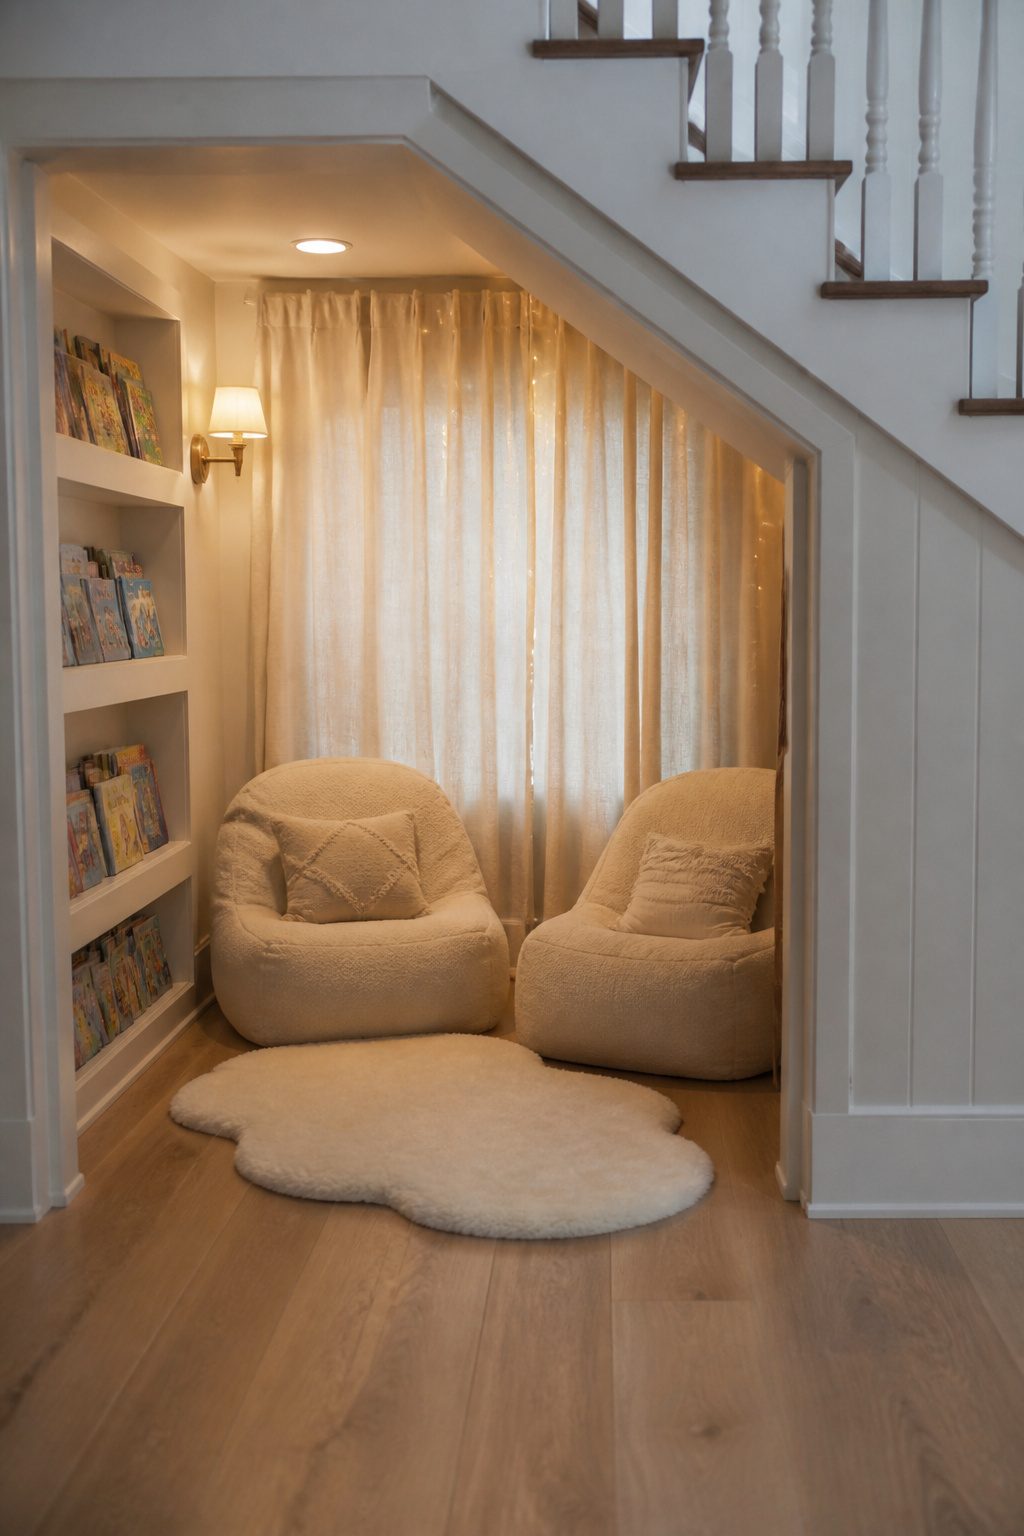
Soft lounge chairs give kids a place to actually settle in, which matters more than most people think. We have watched children walk right past a reading corner with hard seating, then curl up for twenty minutes in one with a low cushion and a slight recline. For under the stairs, keep the seat height under twelve inches so head clearance stays generous even on the sloped side.
The real problem is light. Most stair boxes have no outlet, and running new wire is usually outside a weekend budget. Battery-operated sconces with a remote solve this cleanly. Mount one on each side of the nook so the child is not reading by shadow. The remotes let them turn lights off from inside, which sounds small until you realize they are crawling out to hit a wall switch every time.
A soft linen curtain across the opening gives privacy without the claustrophobia of a door. We like this better than a solid panel because a parent can still catch a glimpse of a turned-up page from across the room. For evening, a string of fairy lights behind that curtain reads like stars through fabric, and the glow is dim enough that it will not fight a sconce for dominance. Skip the galaxy projector for this use: it is fun for play, but the moving colors make focusing on text harder than you would expect.

Unique and One of a kind Home Wall Sticker Design ,Dimensions on 4 Sheet included ,Each is 17.7"x 11.8" & As Assembled Approx: 35in *30 in (90cm*76cm).Picture for reference only!

【Glow in the Dark Stars】Robmoda glow in the dark wall decals including 128 pcs stars ,637 pcs dots and 15 pcs solar system planets. The sun size is 9.84*9.84 inchs, these stickers enough to cover the whole ceiling for kids’ room, in the dark the room become to starry shiny bedroom.

【GALAXY SPACE DESIGN】Features a cosmic pattern with stars and nebula-inspired details, adding a striking galaxy wallpaper look to bedrooms, living rooms, studios, closets, and accent areas.
Adventure Fort
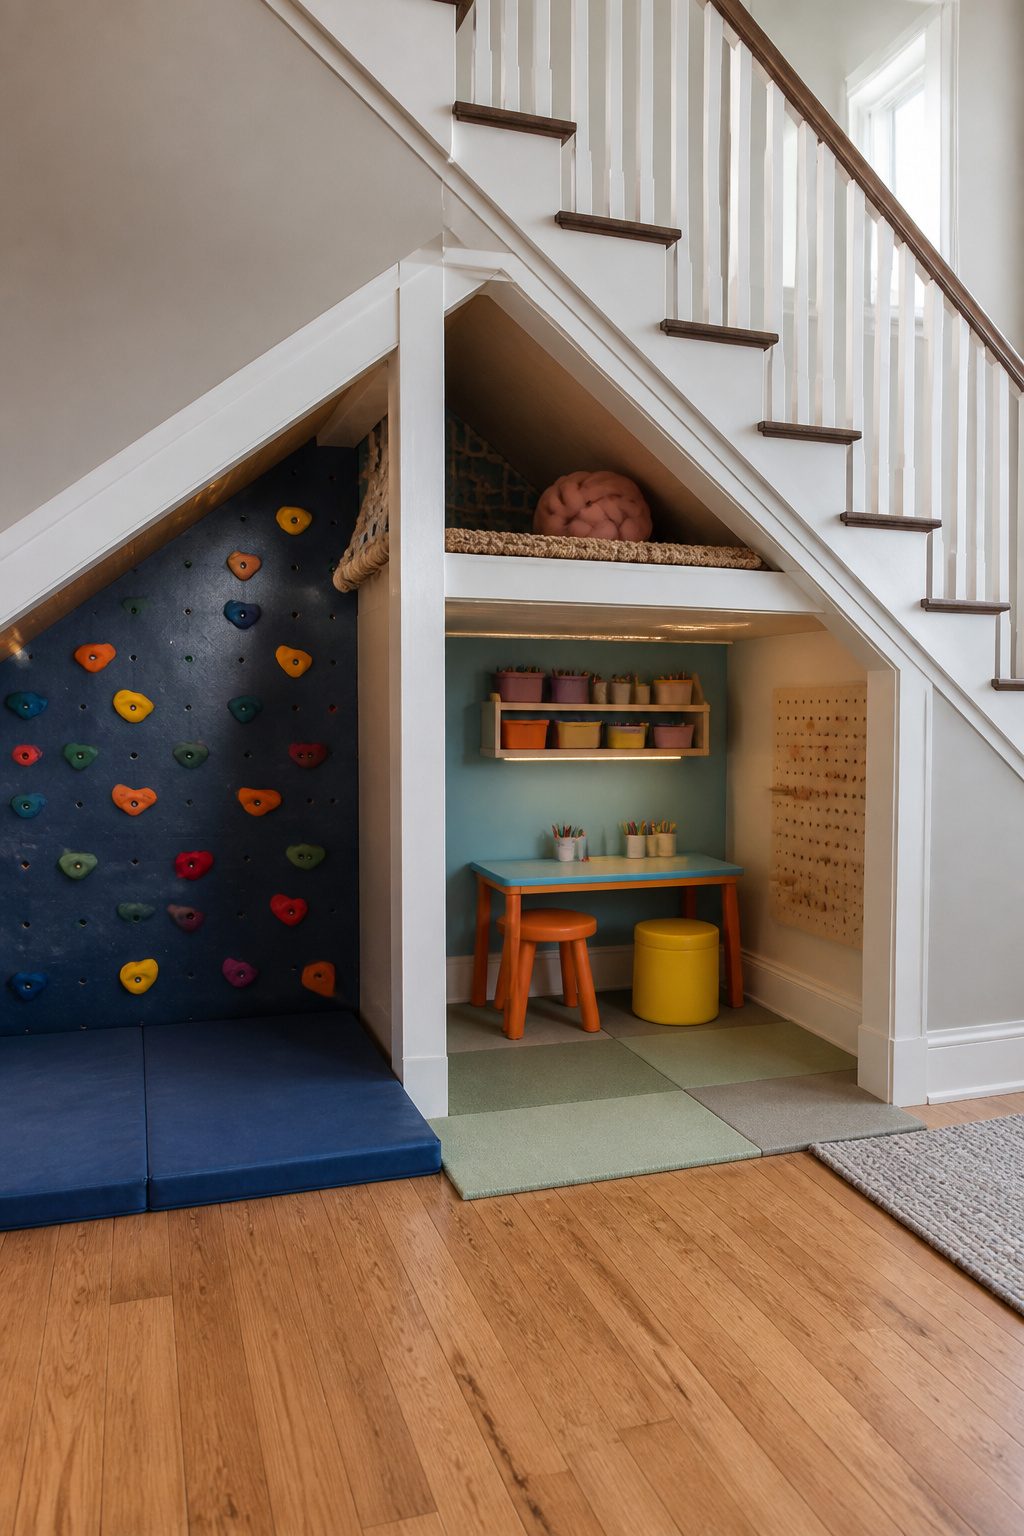
A climbing wall needs more height than most stair boxes give you, so we look at what fits. The 49-inch by 18-inch rough opening for a playhouse door is about the scale you’re working with; anything taller has to run up the stair slope itself or tuck into a loft built over the deepest part of the box.
One setup we studied puts a loft right over the play table, using that raised platform as both a reading hideaway and the landing for a short climbing route up from the main floor. The knotted pillow and rope mat up there turn it into a space kids actually want to reach, not just a platform they ignore.
For the active side, a rock wall on the tall end of the slope, monkey bars across the width where headroom peaks, and a rope swing where the stair stringers can take the load gives you three movement options without custom metalwork. A tunnel slide spiraling down the open side works if the stairwell faces into the room rather than a hallway; otherwise you lose the landing zone to foot traffic.

GREENGUARD GOLD CERTIFIED: This desk meets the most stringent chemical emissions standards to create a healthier home for your child. Tested for more than 10,000 chemicals and VOCs, this desk is certified to contribute to cleaner indoor air
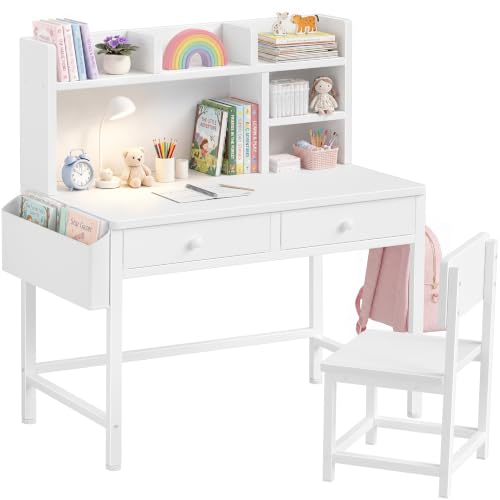
Kids Study Desk with Chair: Unique Design and USPTO Patented. Over dimension is 18.7"D x 37"W x 44.7"H,the top wood could support to 40lbs.Chair dimension: 17.3"D x 18.1"W x 3.9"H
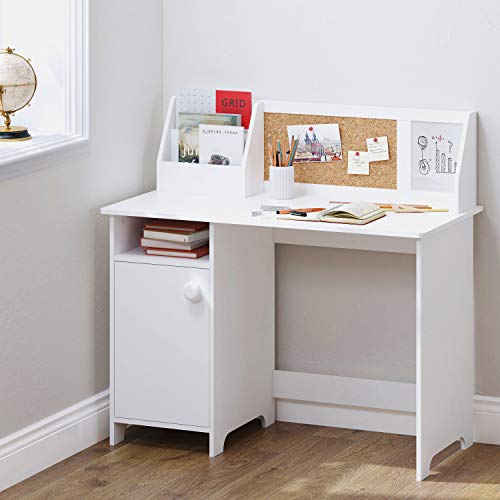
QUALITY MADE Child’s Desk: Durably Constructed From Safe and Environmentally Engineered Wood, The Sturdy Construction and Strong Load-Bearing Capacity Give It Good Stability
Storybook Cottage
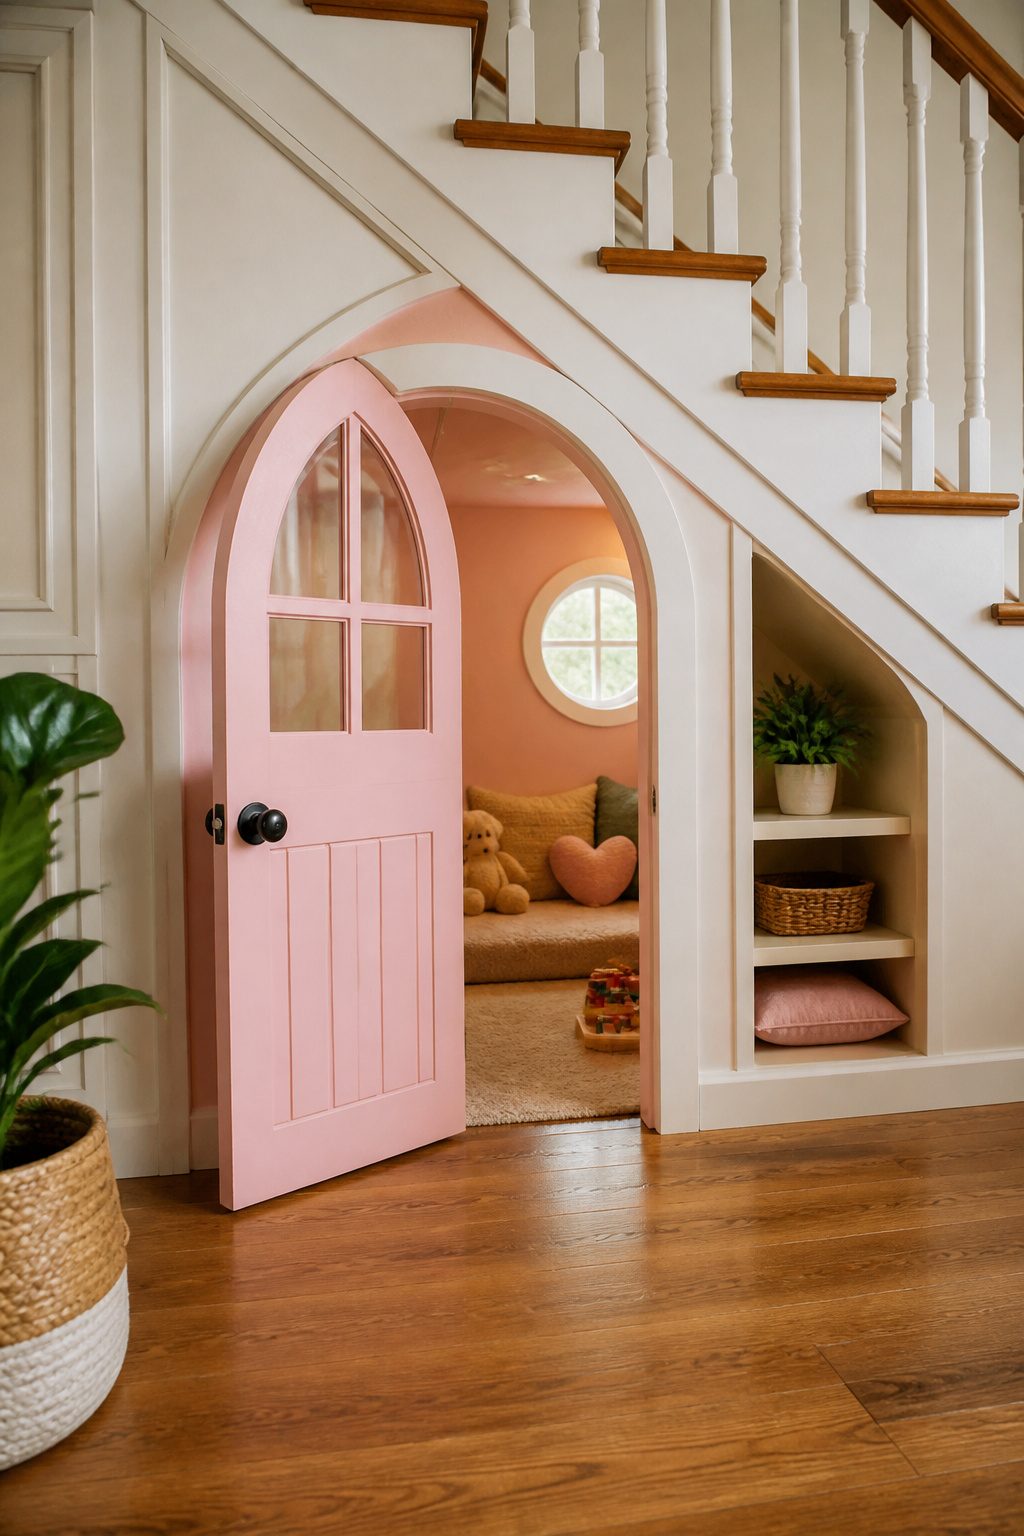
A storybook cottage under the stairs lives or dies on the door. We have seen too many builds where a standard rectangular panel kills the whole idea, so go arched and go small: a tiny Dutch door that opens at the middle, sized for a toddler to duck through, signals "cottage" before they even step inside. Pair it with a square peek-a-boo window cut high enough that an adult on the outside can spot a kid curled up with a book but low enough that the child inside still gets the light.
For paint, the pink question is real. Sherwin Williams Demure reads true bubble-gum pink without sliding abrasive, and Rosebud pulls slightly more purple. In a stair box with only one light source, that purple shift can go muddy fast; we would pick Demure for most under-stair spaces and save Rosebud for nooks with a window or a second fixture. The third option, Intimate White, did not carry enough pink in the test we read about to register as intentional in such tight quarters.
Finish the inside with a soft lounge spot low to the floor and one bright toy, a rainbow stacker or similar, left where the window light catches it. The palette stays calm, the imagination does the rest.

【Dual Dutch Design】:This dutch door lets top/bottom open separately – boosts airflow in kitchens (keeping pets/young away from cooktops) and stays handy for front doors (greet visitors outside without letting indoor pets step out).

𝐇𝐢𝐠𝐡-𝐐𝐮𝐚𝐥𝐢𝐭𝐲 𝐖𝐨𝐨𝐝 & 𝐓𝐡𝐢𝐜𝐤𝐞𝐧 𝐓𝐞𝐦𝐩𝐞𝐫𝐞 𝐂𝐥𝐞𝐚𝐫 𝐆𝐥𝐚𝐬𝐬: We use 1.75-inch thick natural pine wood, which significantly exceeds the standard thickness of 1.38 inches found in typical interior doors, providing superior strength and durability. The high-standard production process includes 4mm tempered clear glass (SGCC certified), providing high translucency for natural light while being easy to clean and maintain.

𝐂𝐥𝐚𝐬𝐬𝐢𝐜 𝐃𝐮𝐭𝐜𝐡 𝐃𝐨𝐨𝐫 𝐃𝐞𝐬𝐢𝐠𝐧: Dutch doors deliver a warm, timeless character that looks great on interior entries and outdoor porches alike. The split two-part design lets the top and bottom halves open independently for convenient airflow and everyday practicality.
Indoor Obstacle Course
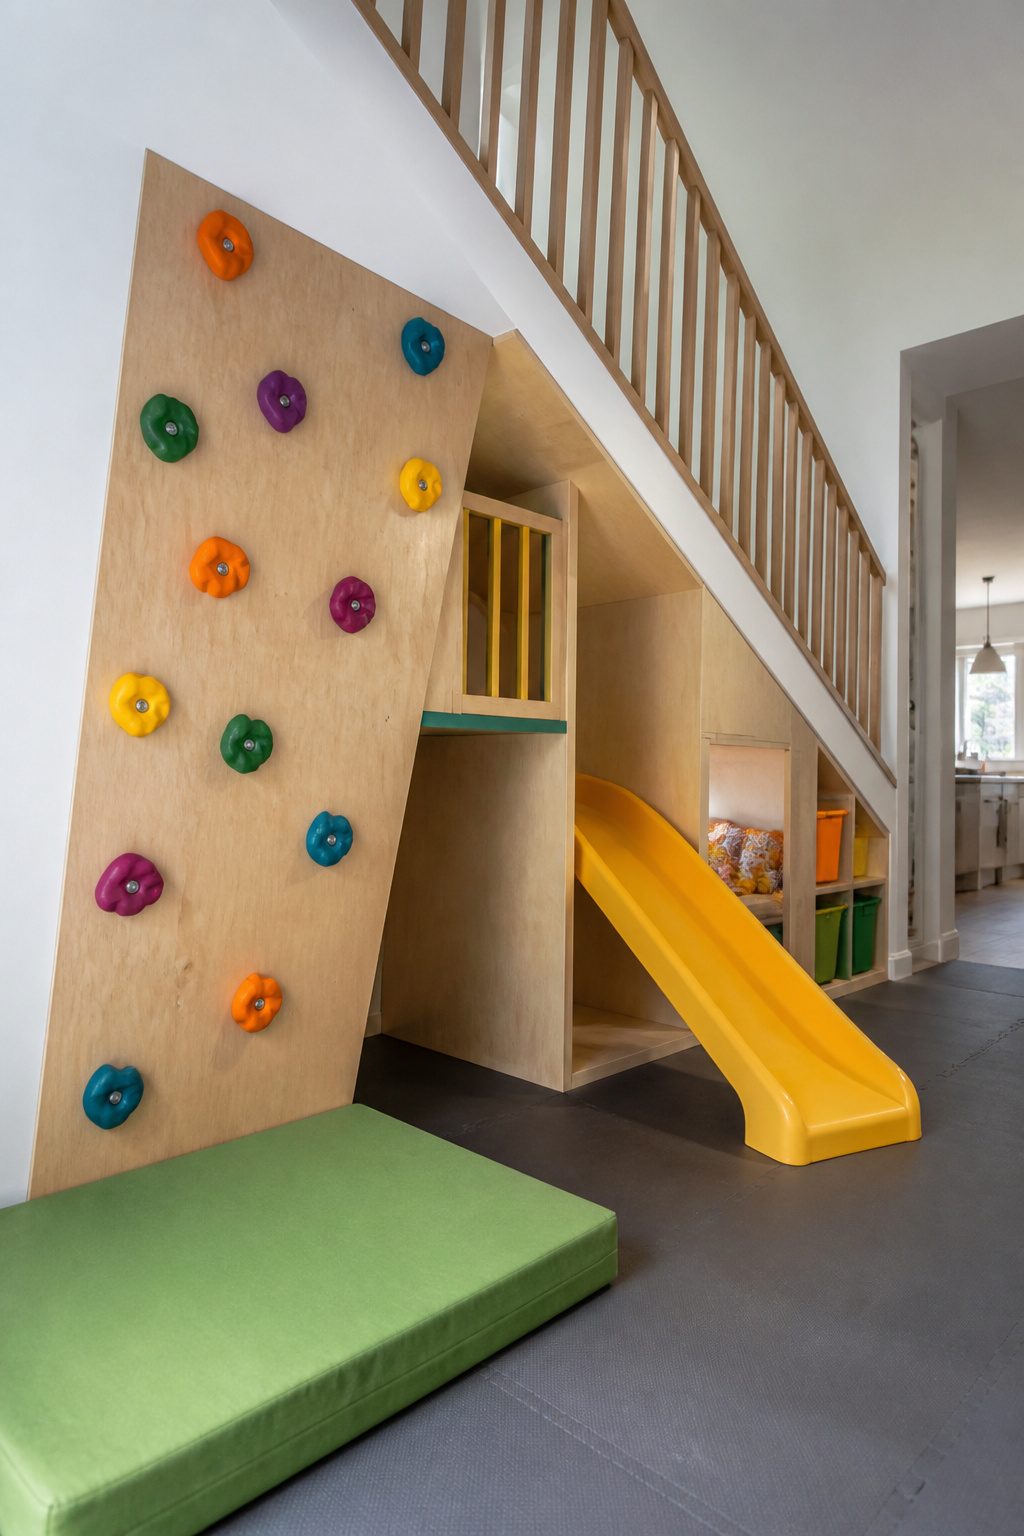
A climbing wall under the stairs only works if you plan for the fall zone, not just the wall itself. We looked at a setup in a 3 feet by 4 feet closet footprint and realized the problem fast: the landing eats more space than the climb. The wall went on the short end, three feet wide, with the four-foot depth becoming the slide runout instead of standing room. You need at least four feet of clear floor past the slide mouth or the whole thing becomes a hazard the first time a kid launches with momentum.
The wall itself we built from cabinet-grade plywood and a bag of rock-climbing holds, spacing them for a preschool reach span. Slides in this tight a box work best as a drop-in from a platform no higher than eighteen inches, not a full stair-rail mount. Anything taller and you’re into custom fabrication and the kind of liability that makes landlords pale. We screwed the platform directly to studs through the drywall, no floating brackets, because the racking force of a climbing kid will pull anchors free in a year.
Active play in a stair box means noise travels straight up the tread cavity. We added a rubber mat base and still got complaints from the upstairs hallway. If you’re renting, skip the permanent hardware entirely and build a freestanding wedge frame that stores flat. It sacrifices the slide, but keeps your security deposit intact.

Hand-Split Texture - rustic, dimensional face adds rich shadow lines and old-world character

🌲 WESTERN RED CEDAR WOOD SHINGLES – Crafted from premium Western Red Cedar known for its natural beauty, dimensional stability, and long-lasting durability. These decorative cedar shingles add timeless architectural character and curb appeal to residential and commercial projects.

Creative Play Space: Transform your yard with our kids play house outdoor, designed as a miniature workshop. Children can role-play various characters, from little gardeners to young handymen, encouraging friendship, teamwork, and imaginative problem-solving while bringing a playful charm to your backyard
Dollhouse Play Area
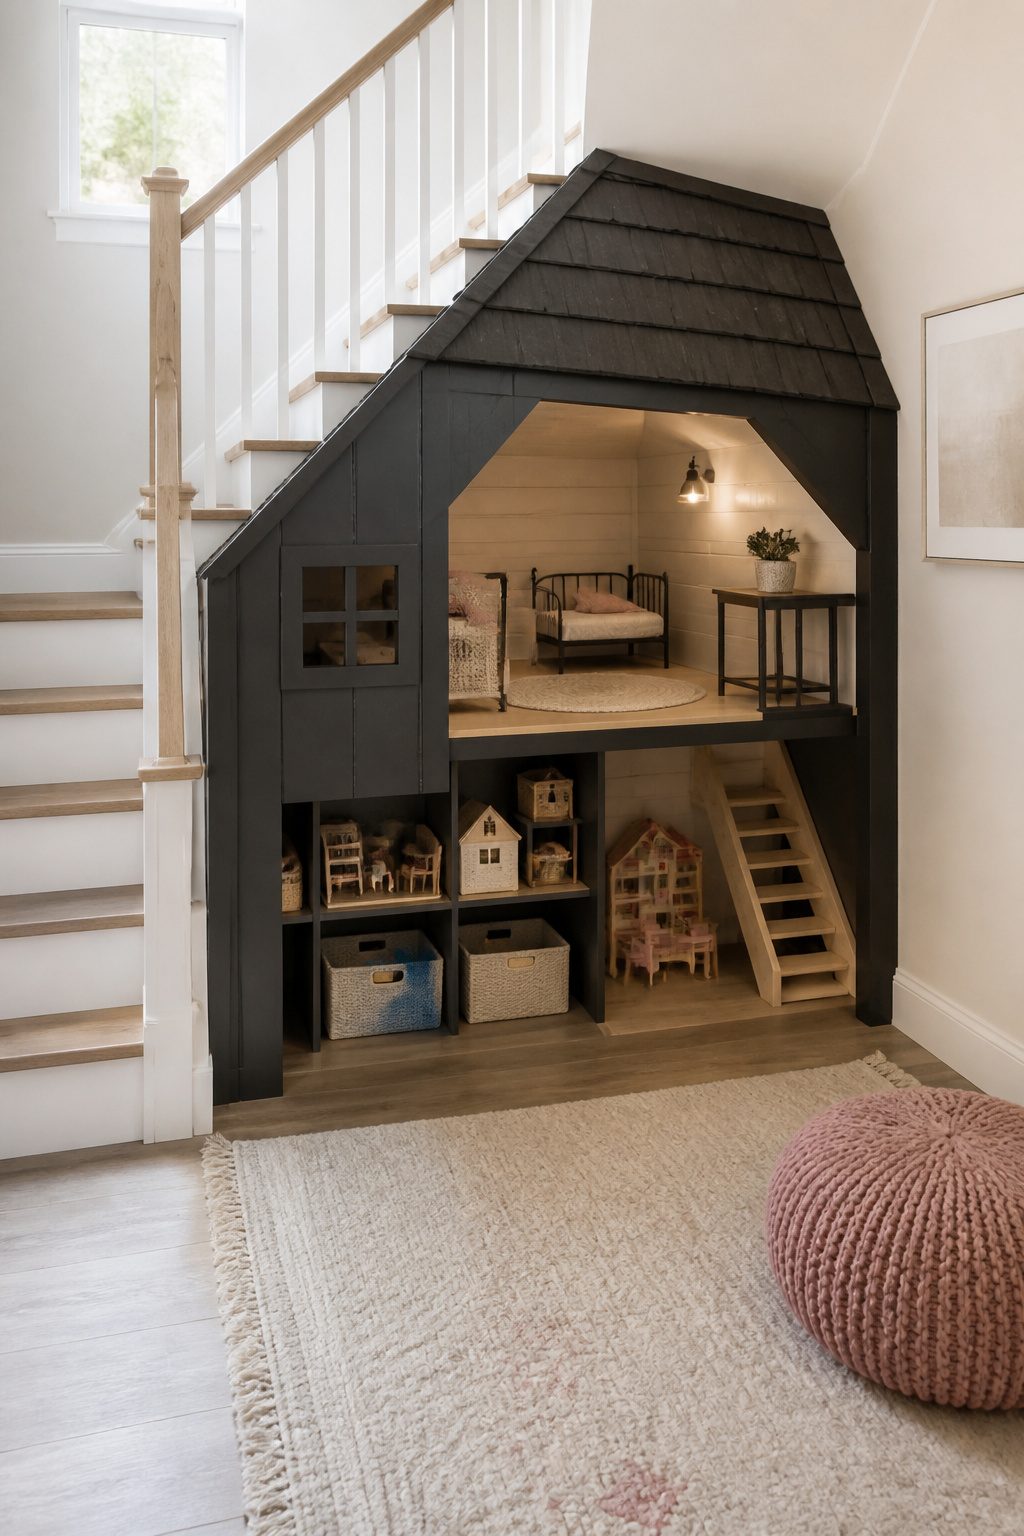
A dollhouse play area under the stairs works best when the roofline gives you a natural second floor to work with. We sheathed ours with six sheets of clearance shingles that cost $2.75 total, then cut them to size with sharp kitchen scissors and tacked them in place with a brad nailer. Only two sheets covered the whole roof; the rest went into the scrap bin for later projects. The shingles were the wrong color off the shelf, so we hit them with matte black spray paint before installation.
For the interior, we built a simple platform about eighteen inches up to create that upstairs bedroom feel, with open storage cubbies underneath for the shoebox-sized collections of furniture and accessories that otherwise end up scattered across the living room. The walls got a coat of semi-gloss so marker and sticker residue wipes off. A $12 stick-on light from Amazon went on the ceiling, and a $2 valentine’s mailbox from Smith’s Marketplace screwed to the front wall so notes and tiny "mail" have a place to land.
The whole shell ran about $55, counting the MDF backer boards and two 2x4s. Trim and the roof underlayment came from leftovers in the garage. The shingle trick is worth the ask at the pro desk: they will have clearance bundles that got opened or returned, and the price drops from thirty-plus dollars to pocket change.
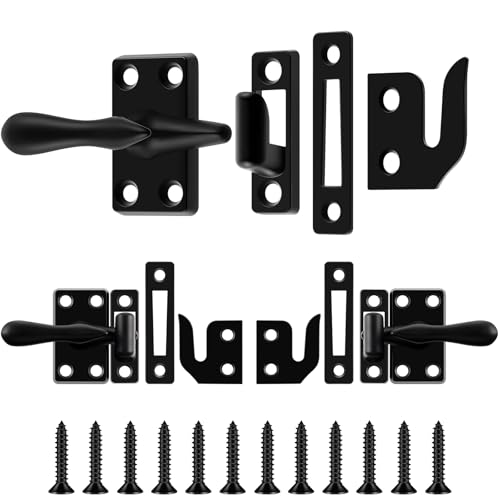
Zinc Alloy Made for Steadfast Security: with 2 window sash locks in a package, made of zinc alloy, the powerful presence not only exudes strength but the matte black finish injects a stylish streak to your window fittings; The zinc alloy material is bound to outlast its rivals, providing robust, long lasting security
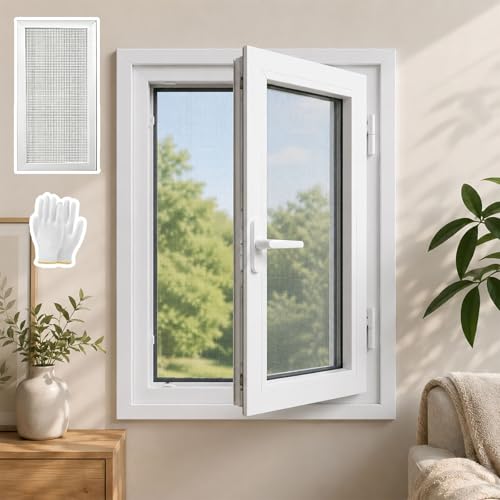
White Plastic-Steel Frame with Double Clear Glass: This casement window features a white plastic-steel frame and double-layer clear tempered glass (5mm explosion) for sound insulation. A reliable replacement window for basement, bathroom, or shed.

Distinctive Octagon Design: With its distinctive shape and innovative design, it's built to stand out and built to last
Materials That Hold Up
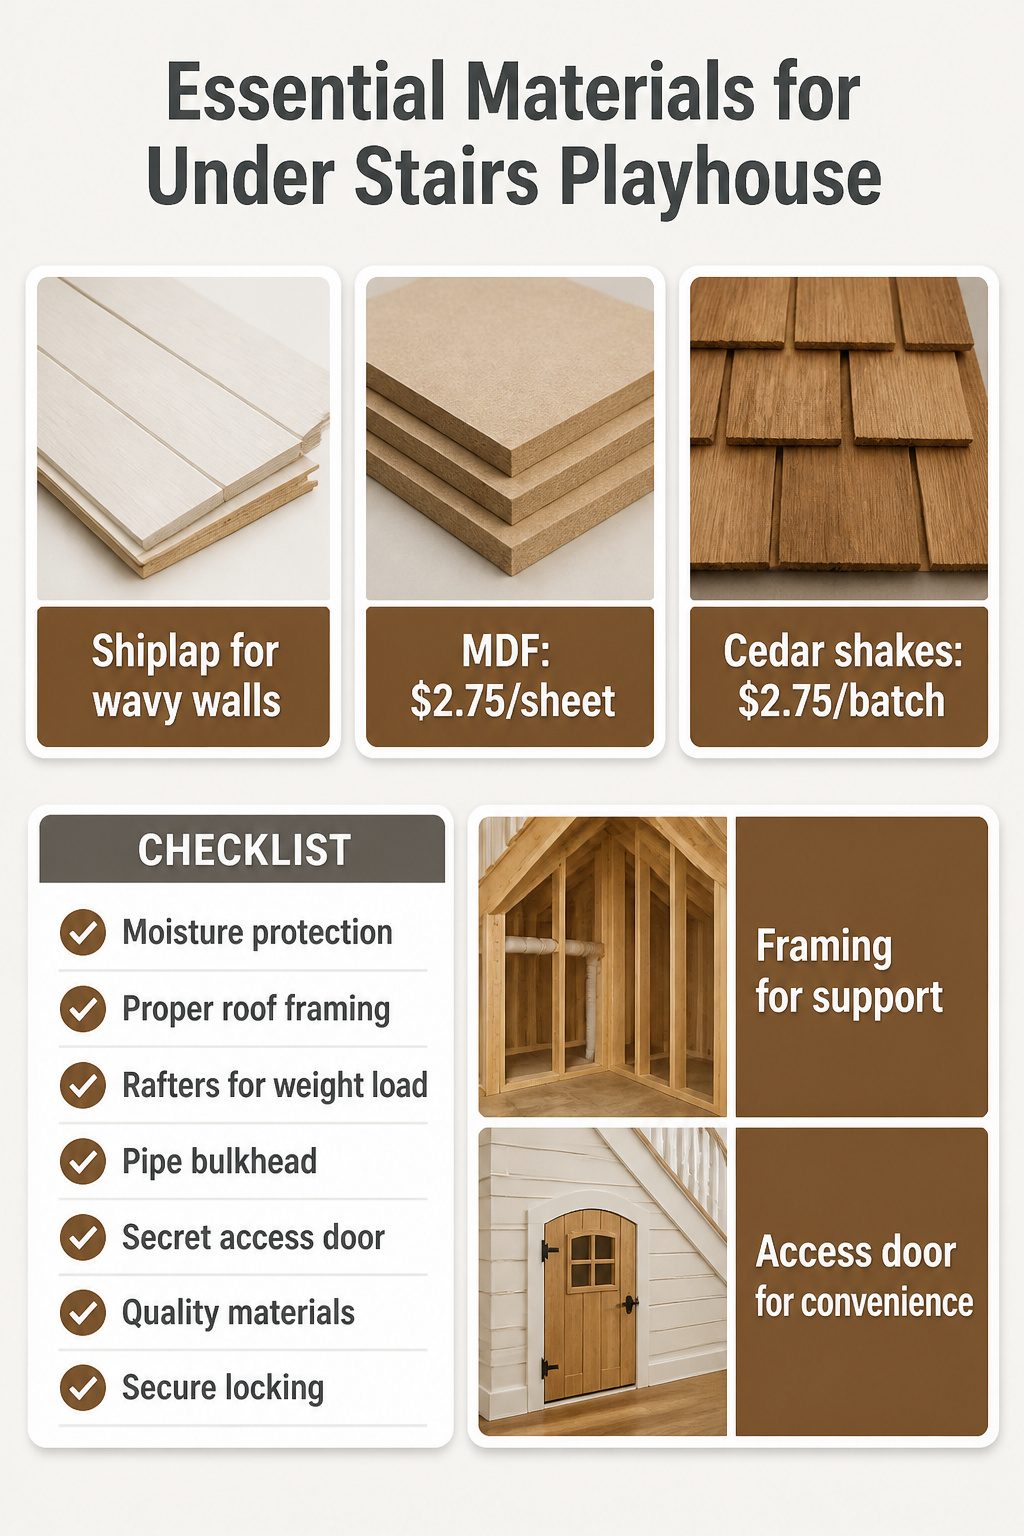
Shiplap, MDF, and cedar shakes are the three materials that keep showing up in builds that actually get finished. We have used all three, and each has a place depending on what the stair cavity gives you to work with.
MDF runs about $2.75 a sheet and covers large areas fast. One builder we followed spent $33 on twelve sheets for the backing alone, then used more scrap MDF to skin the roof underside. It paints clean, but it swells if moisture ever gets in, so we would not use it below grade without a vapor barrier behind it. Shiplap costs more per square foot, but it forgives wavy walls and hides the fact that your framing is never perfectly square under stairs. The beadboard trick works the same way: fiberboard goes up first, then the finished boards go over it, and you skip wrestling drywall into a 39-inch-high corner with a slope cutting across it.
For the roof, proper framing with rafters changes everything. One crew we studied built it like a miniature residential roof, which let them lay real cedar shakes instead of plastic pretend ones. Those shakes ran $2.75 for the batch on one project, though prices swing by source and year. The shakes add weight, so your rafters need to carry it; skip the structure and you are stapling shingles to plywood that eventually sags.
Framing around existing pipes is standard. A bulkhead over a desk area hides drainage without moving it, and a secret door into the mechanical closet, locked from the back side, gives you adult access without spoiling the playhouse illusion. We would add that on every build now after seeing why one homeowner insisted on it: a 39-inch door is cute until you need to haul a wet-vac through it.

⚠️ 𝐀𝐭𝐭𝐞𝐧𝐭𝐢𝐨𝐧: For latex walls or repainted, 3M spray adhesive is recommended as assist ❗❗

Package Includes: 1050 pcs of ceiling stars and circles (0.8–1.6”), realistic moon (9.8”), bonus crescent (7.4”), plus a constellation e-book for space-themed room decor.

Starry Night wallpaper peel and stick shelf liner contact paper roll .
Lighting Inside a Stair Box
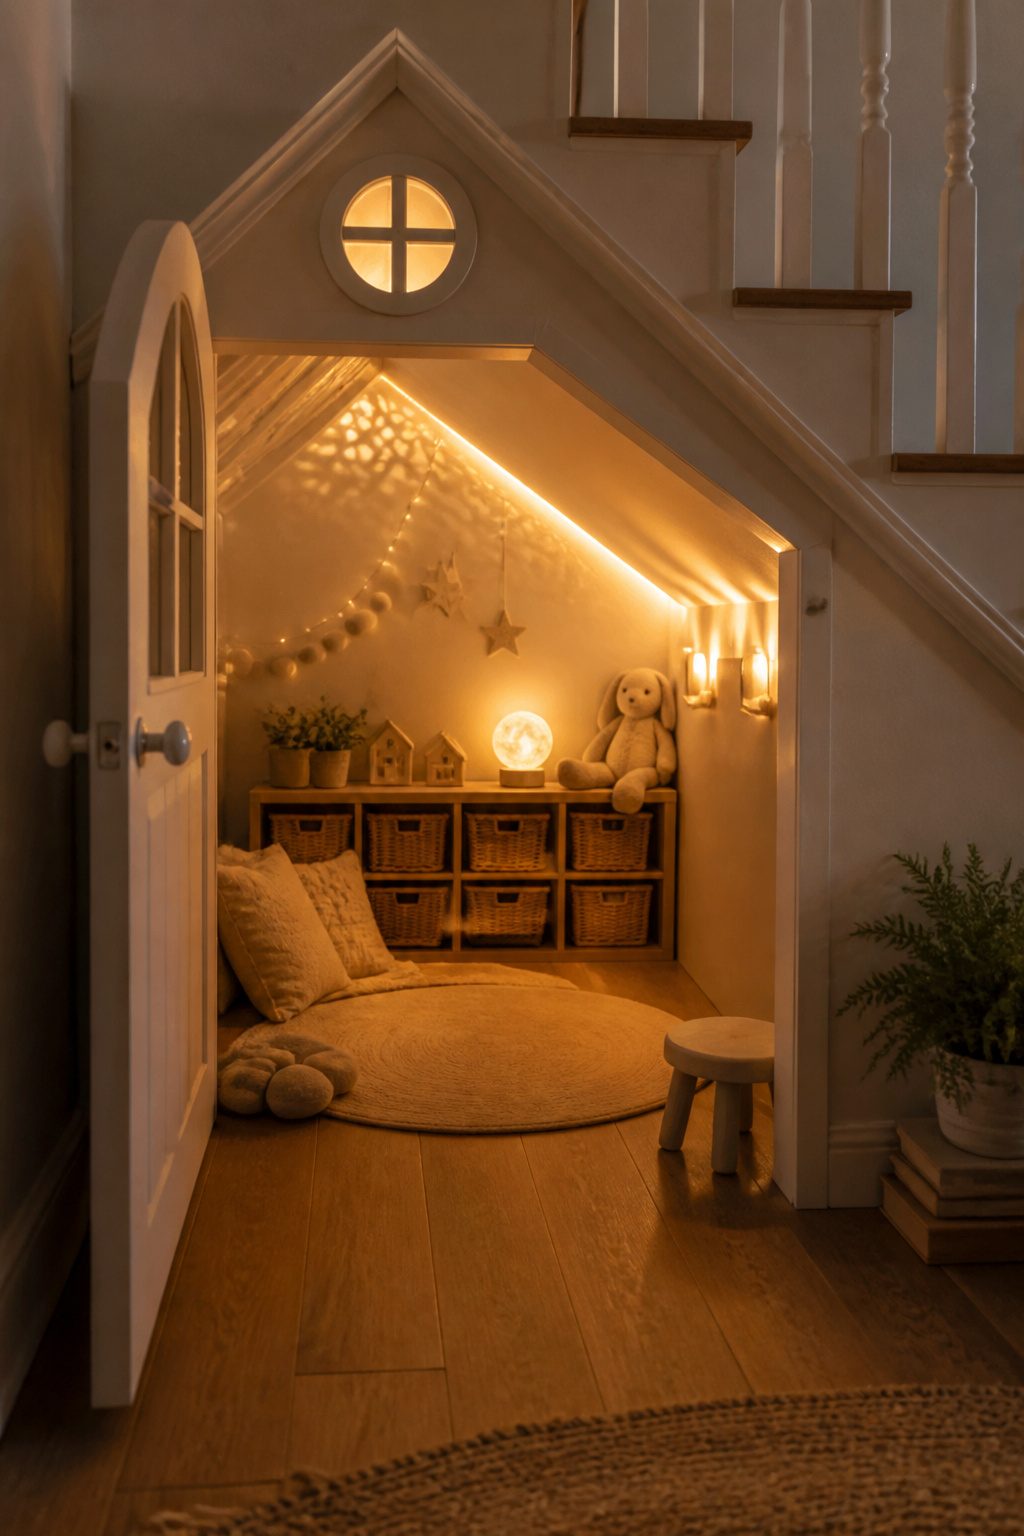
Battery-operated sconces with a remote are the safest bet for an under the stairs playhouse when there is no existing electricity. You mount them where a child can reach the switch without climbing, and you skip the heat of a hardwired fixture in a tight box that traps warm air. LED strips run cooler still, and the dimmable ones let you leave a night-light glow without the wiring a moon lamp or galaxy projector would need. Those projectors are fun, but plan for how you will get power to them before you promise stars on the ceiling.
If you are already opening walls, run the sconce wiring before you close the space with beadboard or shiplap. One builder framed a 39-inch door and added exterior sconces during that stage, which is the only easy moment to do it. For everyone else, the battery route avoids cutting into stair framing you cannot see inside. Whichever way you go, keep the light source itself away from fabric curtains or bedding. Enclosed spaces heat up faster than open rooms, and a remote-controlled sconce you can shut off from outside beats one a child has to reach past to find.

GREENGUARD GOLD CERTIFIED: This desk meets the most stringent chemical emissions standards to create a healthier home for your child. Tested for more than 10,000 chemicals and VOCs, this desk is certified to contribute to cleaner indoor air

【Adjustable Height】The desktop height of this kids study desk can be easily adjusted between 20"-29" by rotating the lever and fixing locking knobs. This height-adjustable desk can grow up with your child and ensure a perfect posture for homework, art projects and more.

GALACTIC SPACE MISSION RUG – Bold Galactic Space Mission artwork printed in vivid HD color. This Spaceship rug and space rug adds instant personality to any kids room, playroom or nursery.
Storage That Actually Fits
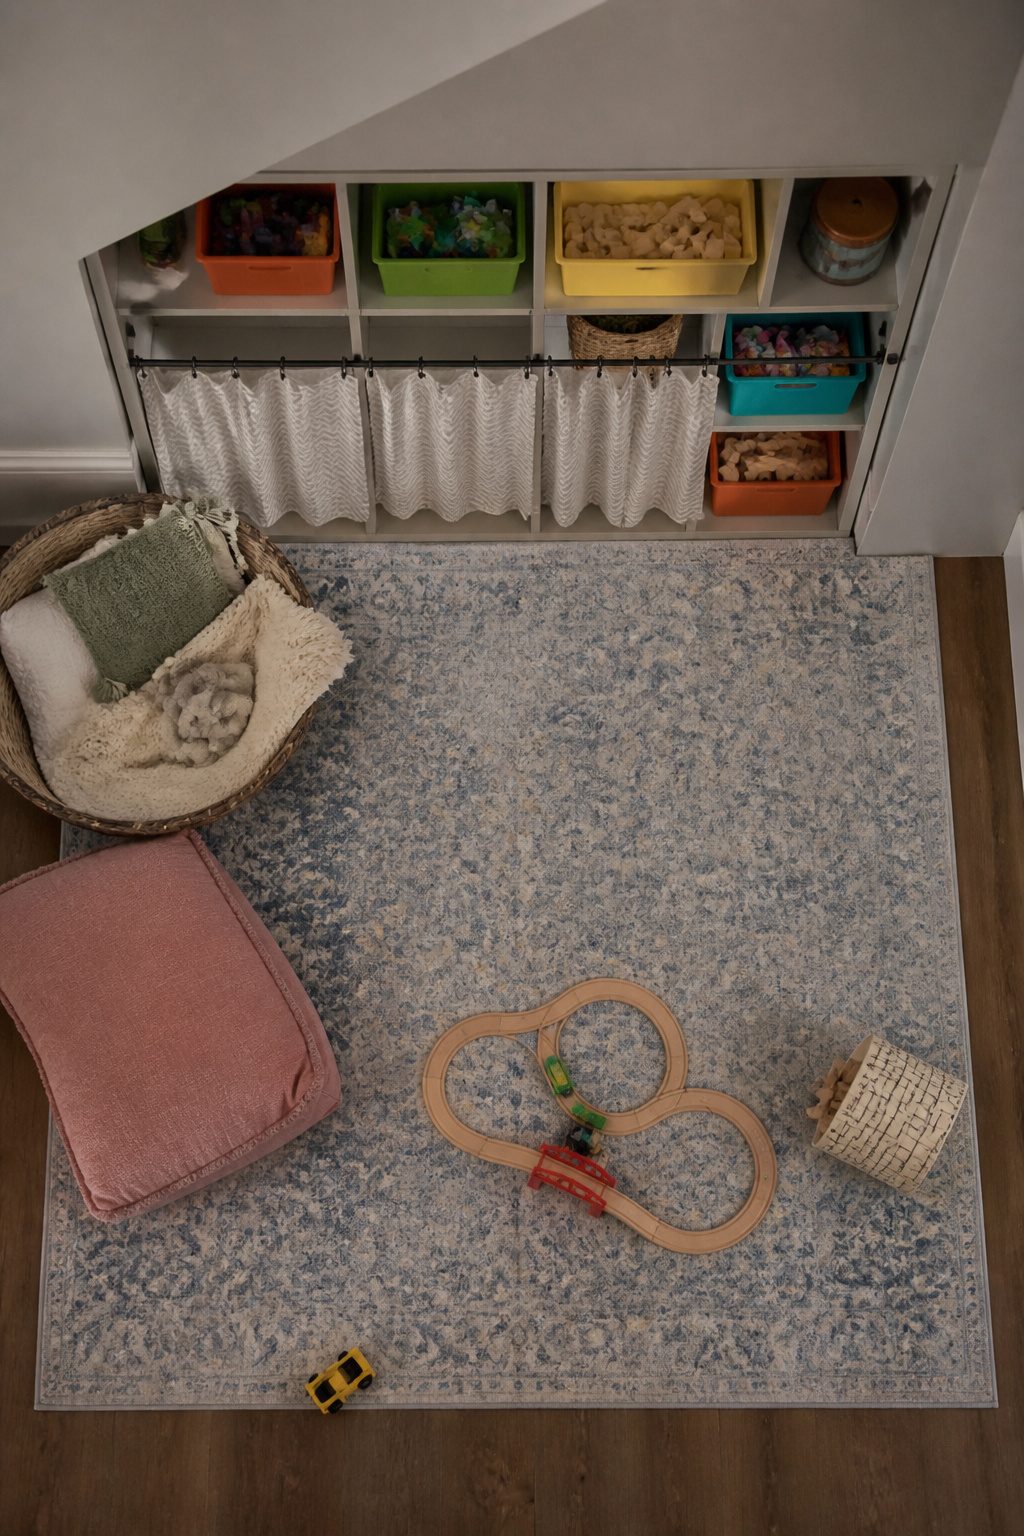
Built-in shelves look tidy until you try to fit a toy bin into a 14-inch deep triangle. We learned that the hard way in a friend’s stair nook: custom cubbies looked great empty, but every storage basket they bought stuck out past the face frame or left two inches of dead space behind it. Measure the deepest point of your angled ceiling, then buy bins that are an inch shorter in every direction. That gap lets a kid pull the bin free without catching the slope. If you are renting or do not want to commit to carpentry, a simple track of 1×2 boards screwed to the back wall will hold standard bins on sliding rails. The boards cost less than a single custom cubby, and you take them with you. Books are the real problem in an under-stairs playhouse; they fall over in angled bins and collect dust on open ledges. A shallow curtain hung on a tension rod across the lower shelves hides the mess and costs about eight dollars. We have seen parents skip the curtain to keep the "cute playhouse look," then add it six months later after stepping on a stray Lego brick one too many times.
Theming Without Overdoing It
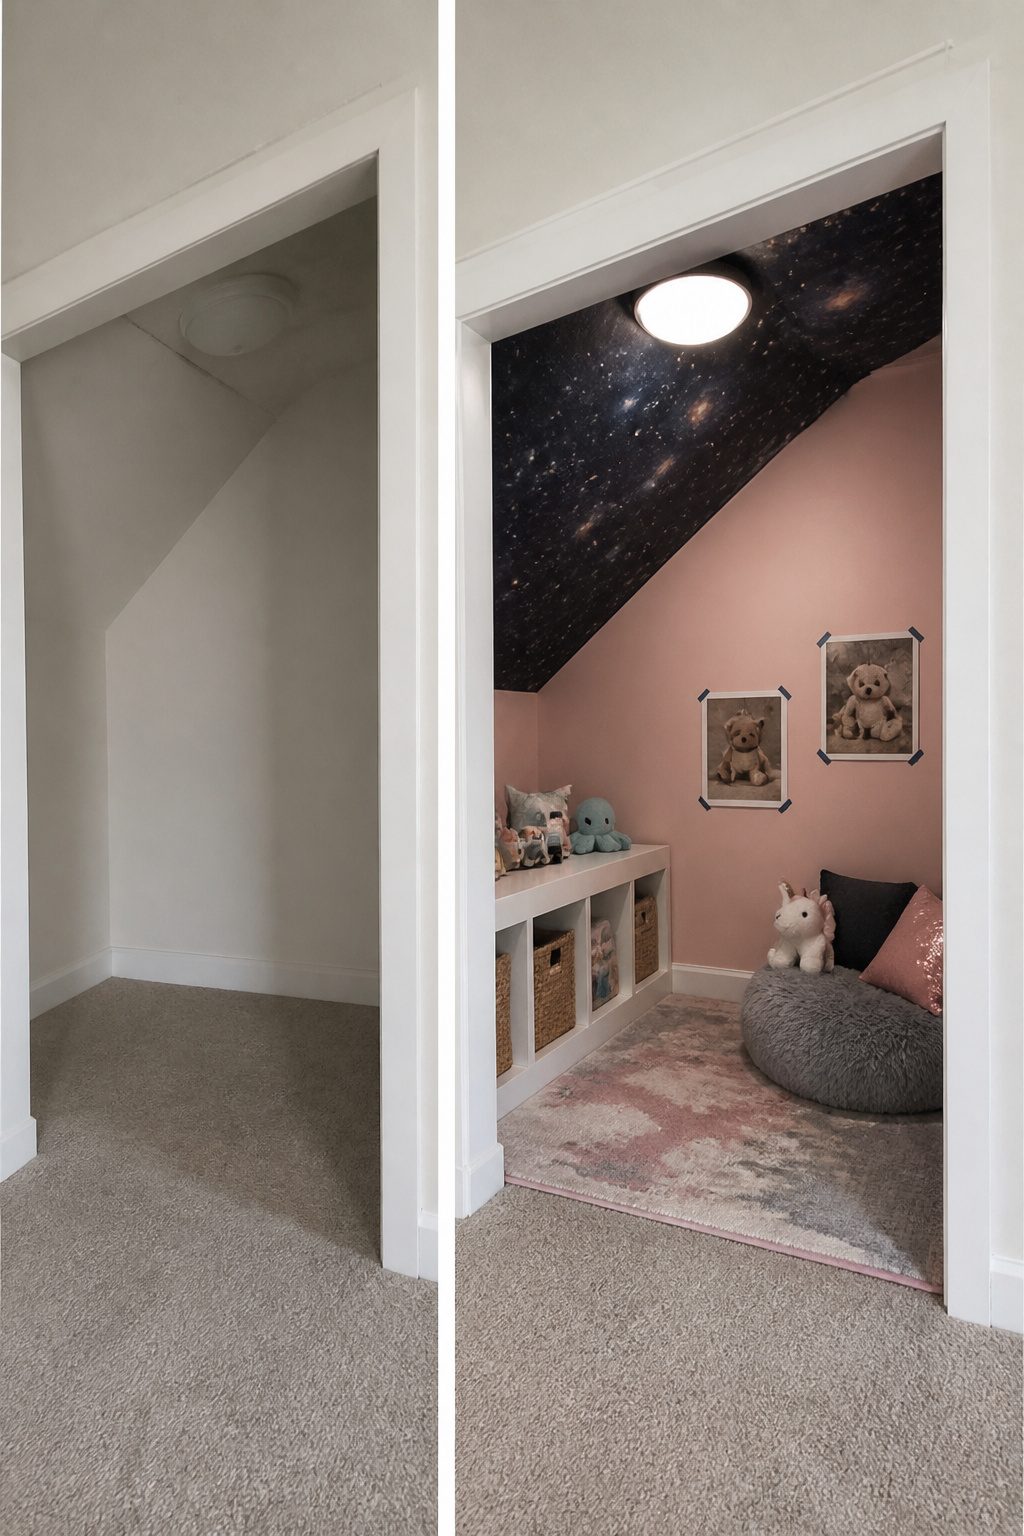
Galaxy wallpaper sounds like a commitment, but in a space this small it is more forgiving than you’d expect. One source added it only to the highest point of the ceiling, which keeps the visual weight up and leaves the walls free for whatever comes next. That is the move we would copy: limit the pattern to one plane, not the whole box.
Paint colors need the same restraint. Sherwin Williams Demure, a true bubble-gum pink, reads cheerful rather than abrasive in a tight stair box with a single light source. The softer option, Intimate White, did not pull enough pink in that room’s particular light, so test your swatches inside the actual space and look at them at different times of day. A flush mount like the Pottery Barn Ruby Kids helps; can lighting alone flattens everything.
For decor, photograph a few of the child’s actual toys and print them large. Taping those images to the walls costs little and swaps out when interests shift from dinosaurs to space to whatever follows. The goal is a playhouse that feels personal without requiring a full renovation every six months.
Frequently Asked Questions
What materials do I need to build an under the stairs playhouse?
Shiplap, MDF, and cedar shakes are the three materials that keep showing up in builds that actually get finished. MDF runs about $2.75 a sheet and covers large areas fast, though it swells if moisture gets in so skip it below grade without a vapor barrier. Shiplap costs more per square foot but forgives wavy walls and hides framing that is never perfectly square under stairs. For the roof, proper framing with rafters lets you lay real cedar shakes instead of plastic pretend ones.
How do I decorate an under the stairs playhouse?
Limit any pattern to one plane rather than wrapping the whole box. Galaxy wallpaper works best when it climbs only the tallest point of the ceiling and spills a few inches down each wall. For paint, test swatches inside the actual space at different times of day; Sherwin Williams Demure reads true bubble-gum pink without going abrasive in a stair box with a single light source. Photograph a few of the child’s actual toys and print them large for wall decor that swaps out when interests shift.
What are some ideas for under the stairs playhouses?
A cedar shake cottage with a dutch door and real casement window, a space-themed room with galaxy wallpaper and a mission control desk, a miniature kitchen using a corner play unit, a cozy reading nook with battery-operated sconces and a soft curtain, an adventure fort with a loft and short climbing route, a storybook cottage with an arched Dutch door, an indoor obstacle course with a climbing wall and slide runout, or a dollhouse play area with a shingled roof and platform bedroom all work under stairs.