An upstairs bonus room can turn into a home office that gets you off the kitchen table, a media lounge that keeps the noise upstairs, a playroom with storage benches at toddler height, a craft room, an entertainment bar, a backlit closet with a jewelry island, or a quiet corner to sit and read.
The one constant is that every idea here trades away a guest room permanently or keeps it alive with a Murphy bed or sleeper sofa, so count your bedrooms before you pick.
[link-whisper-related-posts]1. Home Office Haven

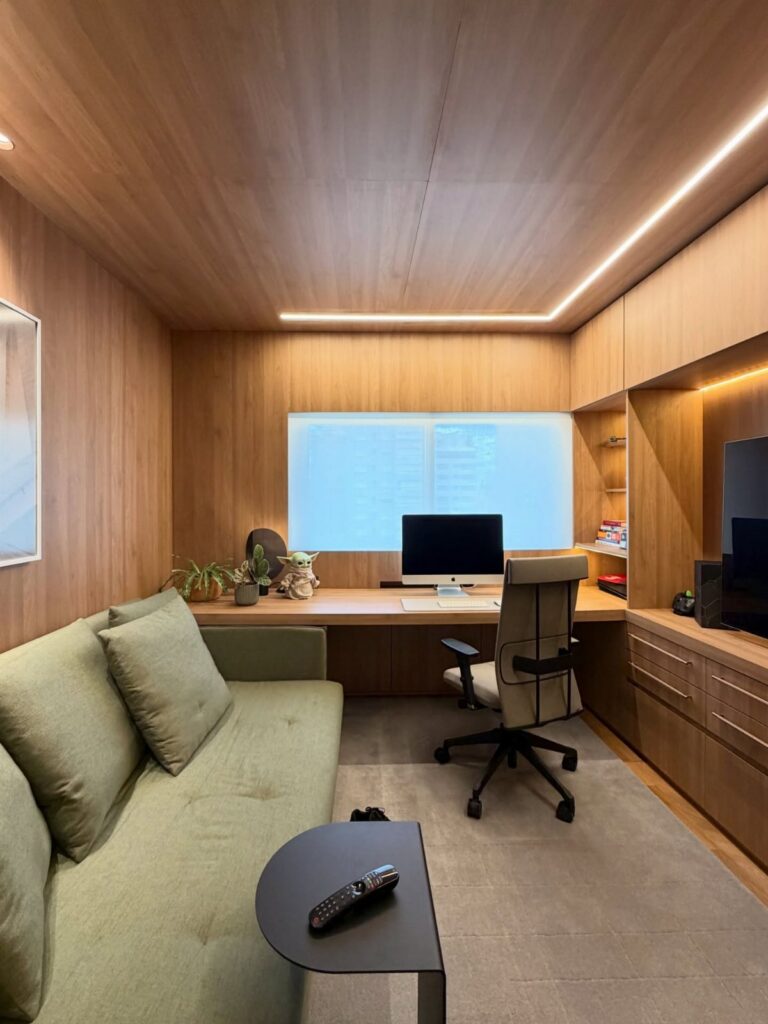
A built-in desk running the length of one wall turns a spare upstairs room into a workspace that actually gets used.
We like this for anyone who has been fighting the kitchen table since the work-from-home shift; the commute is a flight of stairs, and you can close the door at five.
Wall-mounted shelving above keeps reference books and files off the work surface. Add a daylight lamp if the room lacks a window or you tend to work past sunset.
A small sofa or armchair in the corner gives you somewhere to read away from the screen.
This setup suits someone who takes video calls weekly and needs the background to look intentional. Guests do lose a bedroom; if you host family often, a Murphy bed or sleeper sofa in the same space keeps both options open.
2. Media or Gaming Lounge

Some rooms are built for doing nothing in particular, and that is exactly the point.
A media lounge upstairs keeps the noise and the flashing lights out of the main living area, which the rest of the household will thank you for.
A wall-mounted TV at comfortable viewing height is the anchor. Below it, a low media console hides cables and holds the console or streaming box.
Modular seating lets you rearrange for solo gaming or a group watching a film. If you have the ceiling height, a pool table in the center gives the room a second purpose without crowding the screen wall.
The lighting matters more than people think. Dimmable fixtures or bias lighting behind the TV reduce eye strain during long sessions.
This idea wins for households where someone games daily and others want quiet evenings downstairs. It trades away guest space permanently, so count your bedrooms before you commit.
3. Kid’s Playroom Paradise

Low shelving at toddler height changes who cleans up the toys, and that alone is worth the build. An upstairs playroom corrals the mess above the main living areas, which restores some order to the downstairs without constant nagging.
Built-in play structures or freestanding house facades give the room a sense of place that bins and baskets never will. Use bright paint on walls that can take a scrubbing.
Concealed storage ottomans or benches with lift tops swallow the clutter when grandparents visit. Cubbies at child height teach sorting by type, and they grow into sports gear storage later.
We have seen this work best for families with kids between two and ten. After that, the same bones become a homework lounge with new paint and desk chairs.
The upfront cost runs higher than toy boxes, but the room adapts instead of needing a full redo once your kids outgrow the first setup.
4. Craft Room

Rolling storage carts and a drafting board with its own light mean you stop spreading supplies across the dining table and reclaim suppertime.
A craft room upstairs gives creative work a door that closes, which matters when a project spans three weekends.
The core is a worktable large enough to spread materials without stacking. Vertical shelving on at least one wall keeps the most-used supplies visible and within reach; pegboard or a wall grid hangs tools you grab constantly.
Hidden drawers or lidded bins store the half-finished pieces you do not want to look at between sessions. A rolling cart moves current projects to the table and back to storage when you need the surface clear.
This suits anyone who works in more than one medium and needs to leave a mess mid-project. It trades away a guest room, so consider whether your visitors come often enough to matter.
If they do, a sleeper sofa and a locking cabinet for supplies keeps both functions alive.
5. Entertainment Bar

A built-in bar with stools under a skylight turns an upstairs bonus room into the last stop of the evening, not the place where laundry waits.
We like this for homeowners who entertain quarterly or more and are tired of mixing drinks on a folding table.
The bar itself needs a countertop with knee space for two stools minimum, plus shelving behind for bottles and glassware.
LED strip lighting under shelves or inside cabinets gives the speakeasy mood without the speakeasy darkness; you still need to see the labels. A beverage fridge under the counter saves trips downstairs and keeps white wine at service temperature.
A pool table or comfortable seating nearby gives guests somewhere to land with their drink.
This setup demands plumbing if you want a sink, which raises the budget and the permit questions. Without plumbing, it is still functional; you just carry ice and water up before the party starts.
This room becomes adult-only by design, so families with young children may get less use from it for a while.
6. Dream Closet

Floor-to-ceiling glass cabinets with backlighting turn a collection into a display, and that shift matters if you have invested in pieces you actually want to see.
A walk-in closet upstairs works when your bedroom closet is fighting seasonal storage and you have a spare room to sacrifice.
Modular wardrobe systems let you adjust shelf heights for boots one year and folded sweaters the next. A mirror wall at one end doubles the sense of space and lets you check an outfit from every angle.
A petite island in the center with drawers catches jewelry, watches, and the small items that otherwise wander. Backlighting inside the cabinets turns the room into something you want to enter, not just a storage annex.
This idea suits someone with enough pieces to justify the square footage and the habit of getting dressed with care. It trades away a guest room or a home office permanently, so be honest about which you use more.
Odd angles and low ceilings that fight standard furniture are where built-in shelving earns its keep; it follows the roofline and uses space a dresser never could.
7. Cozy Library or Reading Nook

A library upstairs stays quiet because it is already away from the kitchen and the front door. Floor-to-ceiling shelving against the slanted wall uses the angle instead of fighting it; the wood tone warms the room without extra color decisions.
Task lighting over each shelf section matters more than a bright overhead fixture, which glares off pages after dark.
A modular sofa lets you reconfigure for one reader or stretch out, and the low profile keeps sight lines open under the eaves.
Tradeoff: the room becomes less flexible for guests or gear storage.
8. Shared Sitting Room

The sectional and fireplace treat the bonus room as a second living room, not an afterthought. That choice works when the main floor is cramped during homework hours or when someone wants cartoons without crowding the adults downstairs.
Large windows help, but the idea holds even with smaller ones; seating that faces each other matters more than pointing everyone at a screen.
A coffee table with storage handles board games and papers in one drop zone. This layout trades privacy for togetherness, so it fits families with kids old enough to work independently but young enough to still gather.
If the household rarely shares space on purpose, a closed-off office or playroom uses the square footage better.
Value of Bonus Rooms
A finished bonus room adds between $10,000 and $30,000 to your home’s value. That figure only holds if the space feels purposeful, not like a leftover corner with drywall slapped on.
Buyers notice when a room has a clear reason to exist.
We like the investment best when the room solves a problem you already have: a workspace that gets you off the kitchen table, or a playroom that ends the toy migration downstairs. The value follows the function.
A generic "flex space" with no built-in features still counts as square footage, but it does not pull the same weight at resale.
If you’re fortunate enough to have a bonus room (or bonus square footage, even if it isn’t encapsulated by four traditional walls) in your home, you’re sitting on a treasure trove of potential.
Flexibility of Design
A bonus room that serves one purpose today can serve another once your kids are older or your work situation changes.
Modular furniture makes that shift cheap; a wall bed folds away when you need floor space, and a table that held art supplies can host a dinner without a full replacement.
We think of this as buying time, not just furniture. Kids grow, jobs change, and the room above your garage should not lock you into a single phase of life.
The house plans that include bonus space often put it above the garage for a reason: it is separated enough to become almost anything, and the plumbing and HVAC are usually simpler to extend than you would expect.
Importance of Natural Light
Natural light changes whether you actually use the room or just store boxes in it. A bright bonus room draws you upstairs; a dim one becomes an afterthought no matter how nice the furniture is.
We have seen homeowners skip the daylight lamp and just paint everything white, which helps but does not fix the problem. If your bonus room has windows, arrange seating and work surfaces to face them.
If it does not, a daylight lamp at the desk or reading chair is not optional; it is the difference between a room you tolerate and one you choose.
The slanted ceilings common in upstairs bonus rooms can actually help here. Light bounces off angled planes in ways flat ceilings do not, so one good window goes further than you would think.
Considerations for Renovation
Before you pull a permit, call your insurance agent. A renovation that raises your home’s value can leave you underinsured if your policy still reflects the old number.
Replacement cost coverage needs to match what you have built, not what you bought.
If the project involves structural changes, ask about builders risk insurance. It covers the structure, materials, and equipment during construction; your standard policy often does not.
We have seen homeowners skip this step and regret it when a water line let go during framing.
We also recommend talking to a professional about the load capacity of the floor, especially if you are adding a pool table, bar, or built-in shelving that concentrates weight.
The floor framing above a garage is sometimes built only for storage, not for the weight of furniture and daily foot traffic.